Precision Bore Alignment Measurement
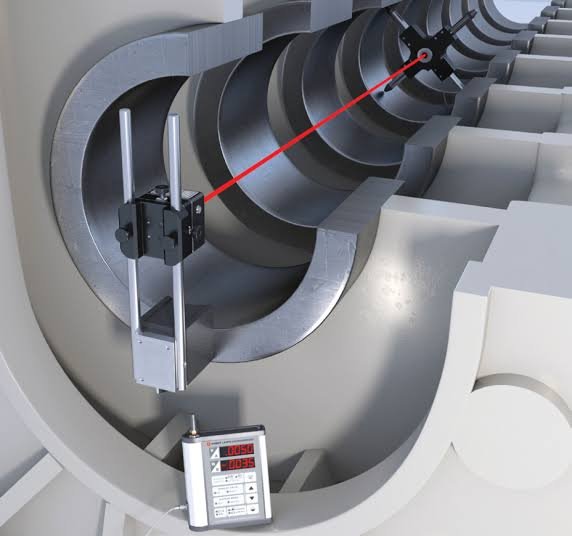
Our bore alignment service helps industries accurately determine the position and straightness of multiple bores to improve machine reliability and component fitment.
Professional measurement and engineering support designed to improve machine reliability, performance and operational efficiency.
Misaligned bores can create excessive stress, uneven wear and premature failure of shafts and bearings. Precision bore alignment measurement allows deviations to be identified and corrected before they result in major mechanical problems.
Our approach combines precision measurement, engineering analysis and practical recommendations to help customers make informed maintenance and reliability decisions.
A structured engineering process ensures accurate measurement, reliable analysis and actionable results.
The bore geometry and machine condition are inspected before measurement.
Precision alignment equipment is installed using a suitable reference system.
The centerline and relative position of the bores are accurately measured.
Measured values are analyzed to identify misalignment and correction requirements.
Final measurements are carried out after correction to confirm alignment.
Our service can be applied across a wide range of industrial equipment and production environments where precision and machine reliability are critical.
Talk to our engineering team about your measurement, alignment or machine condition monitoring requirements.