Precision Shaft Alignment Services
Our precision shaft alignment service helps industries achieve accurate machine alignment, reduce vibration, minimize bearing and coupling failures, and improve overall equipment reliability.
Professional measurement and engineering support designed to improve machine reliability, performance and operational efficiency.
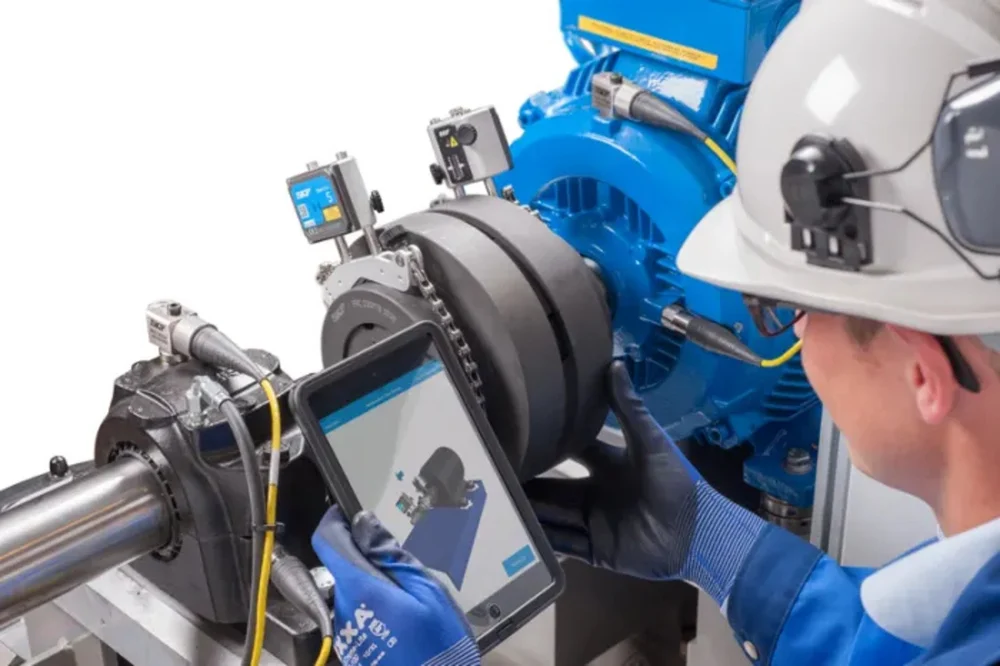
Shaft misalignment is one of the major causes of rotating machinery failures. Our shaft alignment service uses advanced laser-based measurement technology to identify angular and parallel offset conditions between coupled shafts. The measurement process provides accurate data that enables corrective alignment and helps improve machine performance, reliability and service life.
Our approach combines precision measurement, engineering analysis and practical recommendations to help customers make informed maintenance and reliability decisions.
A structured engineering process ensures accurate measurement, reliable analysis and actionable results.
Our engineers inspect the machine condition, coupling, shafts, foundation and surrounding components before starting the alignment process.
Precision laser measurement equipment is installed to capture the relative position of the shafts and identify misalignment.
The collected measurement data is analyzed to determine horizontal and vertical correction requirements.
Required horizontal and vertical machine movements are performed according to calculated correction values.
A final measurement is performed to verify alignment accuracy and ensure that the machine is within acceptable tolerance.
Our service can be applied across a wide range of industrial equipment and production environments where precision and machine reliability are critical.
Talk to our engineering team about your measurement, alignment or machine condition monitoring requirements.