Precision Straightness Measurement Services
Accurate straightness measurement helps industries maintain precision machine geometry and prevent performance issues caused by structural or mechanical deviations.
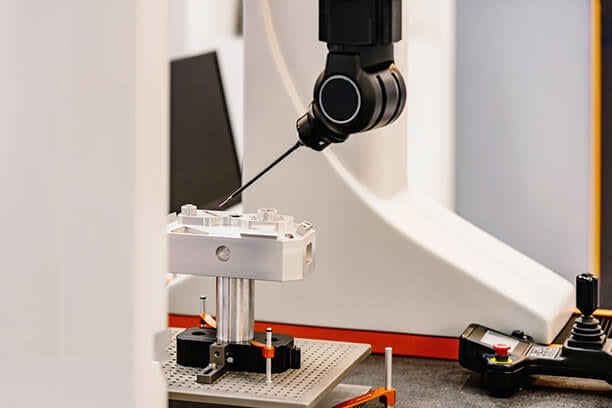
Professional measurement and engineering support designed to improve machine reliability, performance and operational efficiency.
Our straightness measurement service identifies deviations along machine beds, guideways, shafts, rails and other critical components. Precision measurement data helps maintenance and engineering teams determine the exact deviation profile and required corrective action.
Our approach combines precision measurement, engineering analysis and practical recommendations to help customers make informed maintenance and reliability decisions.
A structured engineering process ensures accurate measurement, reliable analysis and actionable results.
The component is inspected and suitable measurement points are identified.
A precision reference line or measurement system is established.
Deviation values are collected at multiple measurement points.
The collected values are analyzed to establish the actual straightness profile.
Final measurement results are provided along with technical observations.
Our service can be applied across a wide range of industrial equipment and production environments where precision and machine reliability are critical.
Talk to our engineering team about your measurement, alignment or machine condition monitoring requirements.